Donna Harrison

BEDS3
BATHS2 full 1 partial
SQUARE FEET1,690
MLS#3624867
STATUSActive
PROPERTY TYPEResidential -
SUBDIVISIONCity Lights
Property Description
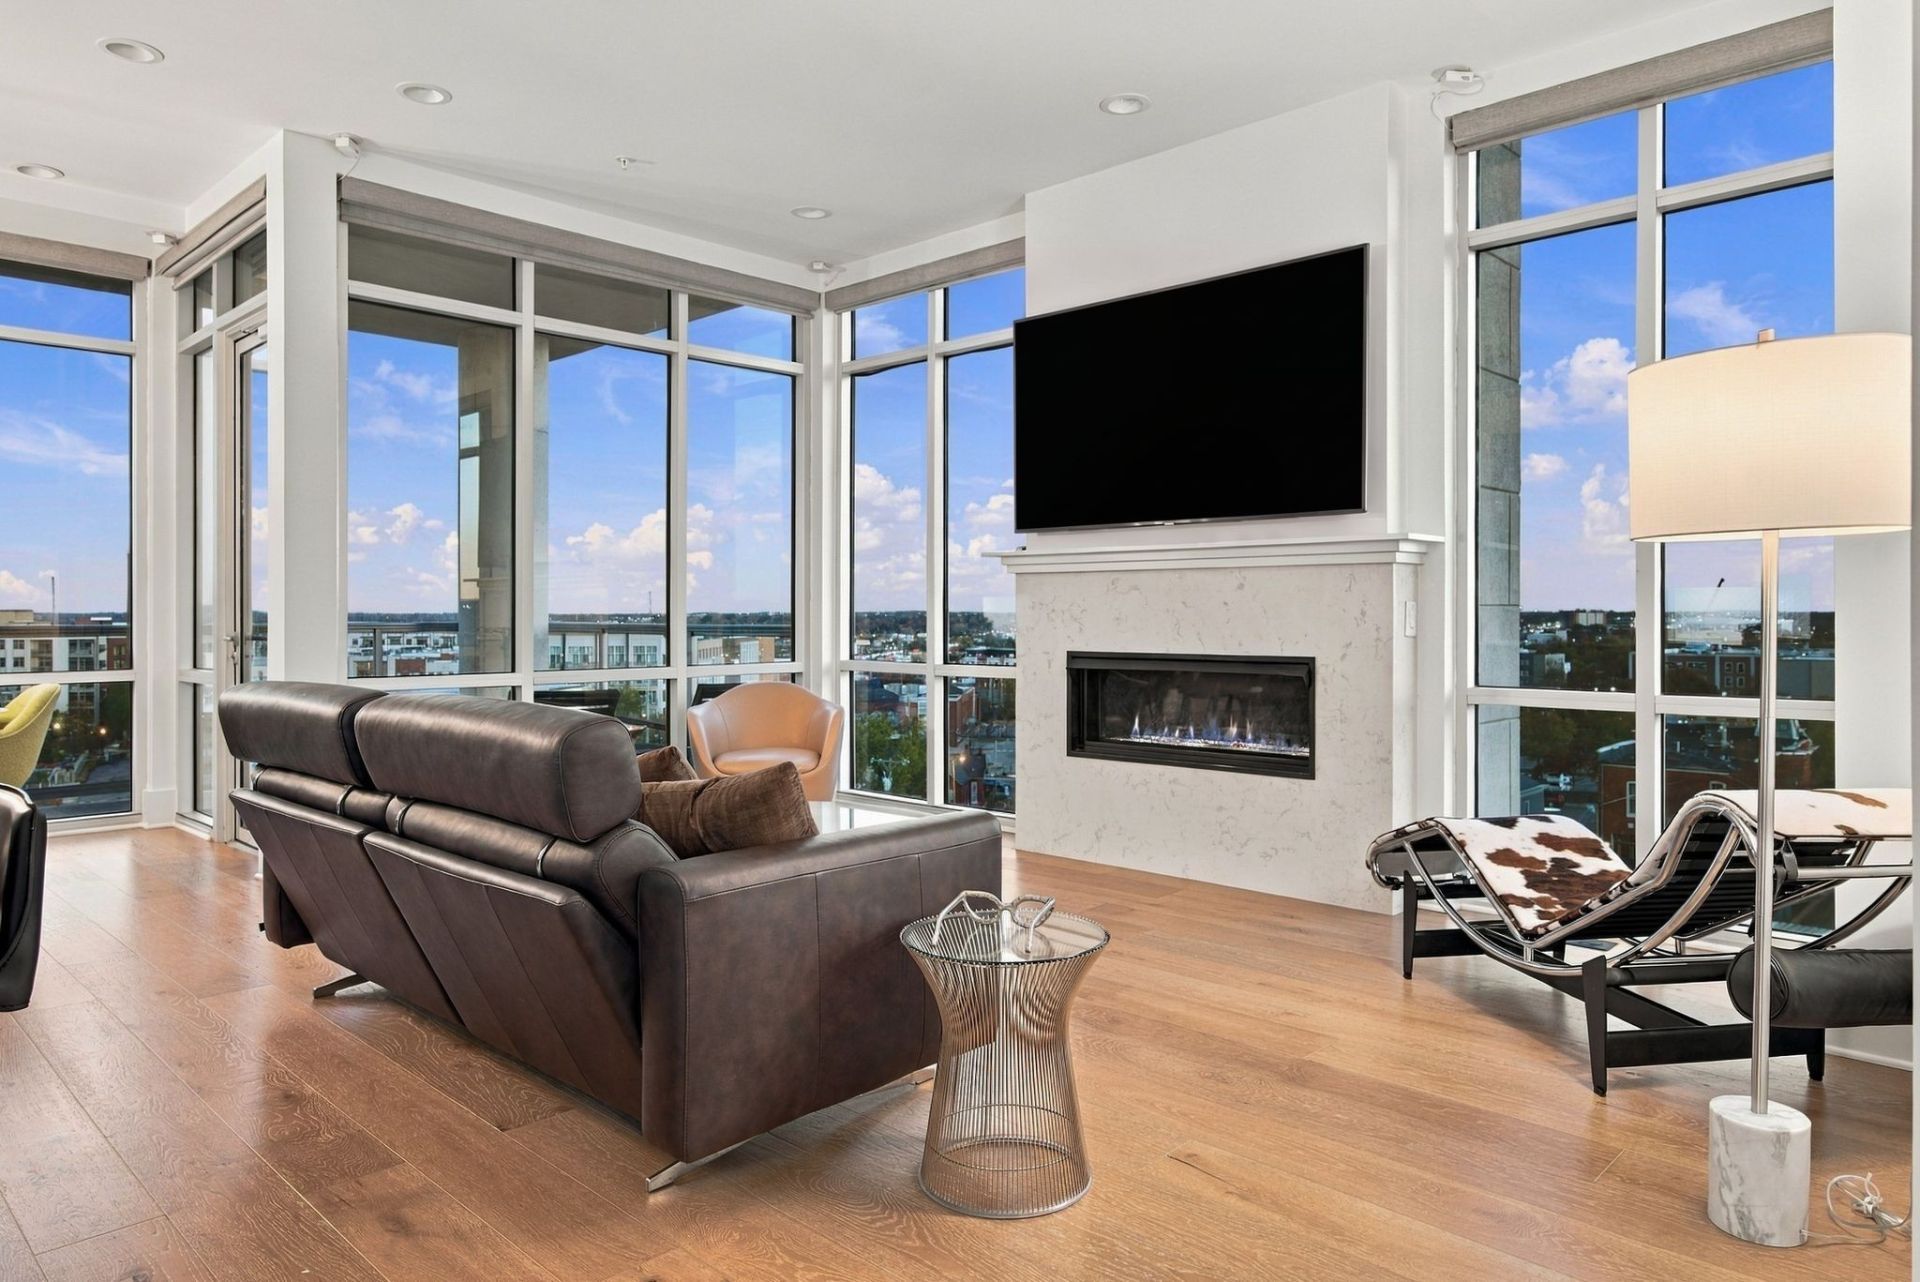
Freshly painted and now offered at $924,000, this City Lights condo offers nearly 1,700 square feet in downtown Nashville, with 3 bedrooms, 2.5 baths, two parking spaces, and a dedicated storage unit.A spacious covered porch connects the living room and primary bedroom, giving you room to enjoy your morning coffee or unwind overlooking the city. Inside, a gas fireplace anchors the living room, and the kitchen features a gas range.Take in skyline views and a view of the Titans' new Nissan Stadium right from the rooftop amenity deck. With the East Bank redevelopment underway, Starbucks' announced Southeast corporate office at nearby Peabody Union, and Super Bowl LXIV coming to the new stadium in 2030, City Lights puts you close to some of Nashville's biggest developments. A six-month minimum lease makes this an appealing investment opportunity and gives owners flexibility to use it as a full-time home, a part-time retreat, or a rental.City Lights offers 24-hour concierge service, a pool, a clubroom, a fitness center, an outdoor terrace, and a rooftop dog park. When friends and family come to town, residents can rent the building's guest condo so visitors have their own space while staying close.
Property Features
Property Type: Residential -
Basement: None
Cooling: Ceiling Fan(s), Central Air
Fireplaces: 1
Garage: 2
Heating: Central
Lot Size: 0.05 Acres
Stories: 1.0
Taxes: $6,707
Year Built: 2019
Amenities
Ceiling Fan(s)
Extra Closets
Open Floorplan
Pantry
Walk-In Closet(s)
Balcony
Feature Descriptions
Appliances: Built-In Gas Oven, Dishwasher, Disposal, Dryer, Freezer, Ice Maker, Microwave, Refrigerator, Stainless Steel Appliance(s), Washer, Smart Appliance(s)
Association Amenities: Clubhouse, Dog Park, Fitness Center, Gated, Pool
Days on Site: 29
Exterior: Brick
Fireplace: Gas, Living Room
Flooring: Wood, Tile
HOA Fee: 1177/ Monthly
Laundry: Electric Dryer Hookup, Washer Hookup
Parcel#: 093110G70900CO
Parking: Assigned
Parking Notes: Assigned
Patio/Porch: Patio, Covered
Security: Security Gate, Security System
Sewer: Public Sewer
Utilities: Water Available
Water: Public
Room Sizes
Bedroom 1: 12x16
Bedroom 2: 12x12
Bedroom 3: 9x12
Dining Room: 9x11
Kitchen: 9x16
Living Room: 17x12
Local Schools
High School: Pearl Cohn Magnet High School
Middle School: John Early Paideia Magnet
Elementary School: Jones Paideia Magnet
Listed By / Shown By
Listed By
Agency Name: Blue Sky Realty Partners
Agency Phone: 6152341200
Shown By
Agent Name: Donna Harrison
Agent Phone: (615) 417-7337
Agency Title: Crye-Leike Real Estate Services

Source: Nashville MLS
Estimate Your Payment
Estimated Payment
$ 2,884.84 per month $2,056.42 Principal & Interest $558.92 Property Tax $269.50 Homeowner's InsuranceChange Payment Information

Member Participants (and their affiliated licensees, if applicable) shall indicate on their websites that IDX information is provided exclusively for consumers’ personal non-commercial use, that it may not be used for any purpose other than to identify prospective properties consumers may be interested in purchasing, that the data is deemed reliable but is not guaranteed by MLS GRID, and that the use of the MLS GRID Data may be subject to an end user license agreement prescribed by the Member Participant’s applicable MLS if any and as amended from time to time. MLS GRID may, at its discretion, require use of other disclaimers as necessary to protect Member Participant, and/or their MLS from liability.
Based on information submitted to the MLS GRID. All data is obtained from various sources and may not have been verified by broker or MLS GRID. Supplied Open House Information is subject to change without notice. All information should be independently reviewed and verified for accuracy. Properties may or may not be listed by the office/agent presenting the information.
Privacy Policy / DMCA Notice / ADA Accessibility


This site is hosted, designed and copyright
© 1994 - 2026 by
Delta Media Group, Inc. -- Patent Pending --
20 Rutledge St, Unit 709 | MLS# 3624867
This home located at 20 Rutledge St, Unit 709, Nashville, TN 37210 is currently listed for sale with an asking price of $924,000. This property was built in 2019 and has 3 bedrooms and 2 full and 1 partial baths with 1690 sq. ft. Rutledge St, Unit 709 is located in the City Lights subdivision. Search City Lights real estate on donnaharrison.crye-leike.com today.